How should business owners prepare their business space for 2027? They should assess their current workspace, identify areas for improvement, plan for future business needs, and create a realistic budget for necessary upgrades.
Effective business space planning helps companies make better use of their existing facilities, prepare for changing operational needs, and determine whether renovations or a commercial fit-out are necessary. The following steps can help business owners create a practical plan for a more functional and adaptable workspace in 2027.
Review Your Business Goals and Current Space
Before making major decisions for 2027, evaluate your company’s performance and determine what you want to achieve in the coming year.
Start by asking questions like these:
- Does our current space support our daily operations?
- Are employees experiencing workflow or space-related challenges?
- Do we have enough room for planned business growth?
- Are our facilities still suitable for our operational requirements?
- Which improvements should be prioritized in 2027?
Answering these types of questions helps you identify which changes are necessary and which can wait.
Create a Practical Business Plan for 2027
A business plan helps business owners make informed decisions instead of committing to costly improvements without a clear purpose.
If your goal is to improve employee productivity, you might evaluate your office layout, lighting, ventilation, and available collaboration areas. If you plan to expand operations, you may need to assess whether your current facility can accommodate additional equipment, staff, or departments.
Your business plan should include:
- Business goals: Set clear targets for growth and daily operations.
- Budget: Set spending limits for repairs, upgrades, and renovations.
- Space needs: Identify what changes your business space needs.
- Timeline: Set a schedule for planned improvements.
- Success measures: Decide how to measure the results of your improvements.
Optimize Your Existing Space Before Expanding
Expanding into a larger office or commercial property is not always the most cost-effective solution to space-related challenges. Sometimes, improving the layout of your existing facility can address operational needs without requiring a move.
Consider these first:
- Reorganize workstations: Arrange desks and equipment to support efficient movement and daily tasks.
- Improve storage: Use built-in cabinets and organized storage solutions to reduce clutter.
- Review room allocation: Ensure meeting rooms, collaboration areas, and individual workspaces serve clear purposes.
- Improve circulation: Keep walkways and access points clear for safer, more convenient movement.
- Consider flexible layouts: Use movable partitions or adaptable furniture where appropriate to accommodate changing requirements.
These changes can help your business use its existing space more effectively. A professional space assessment can also identify layout limitations and potential improvements before you commit to a major renovation or expansion.
Plan Your Office Renovation or Fit-Out Early
Office renovations and commercial fit-outs require careful planning, from space design to construction scheduling. Planning ahead helps minimize disruptions to daily business operations.
Start by defining the project scope, setting a budget, and identifying the areas that need improvement. Then, work with qualified design and build professionals to assess your requirements and develop a suitable plan.
Depending on your business needs, improvements may include:
- Office layout redesign and partition installation
- Custom furniture and built-in storage
- Electrical and lighting upgrades
- Air-conditioning and ventilation improvements
- Plumbing and other building services
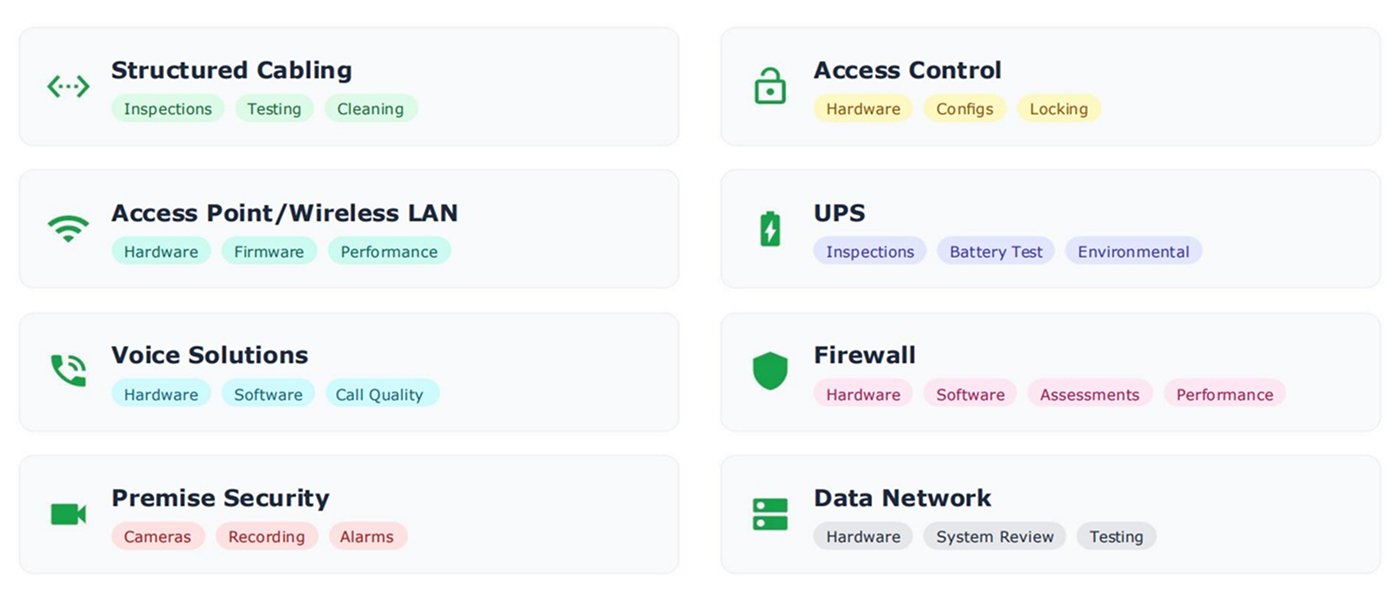
- IT infrastructure and structured cabling
- Fire detection and protection systems
Coordinating these requirements early can help streamline the renovation process and ensure the finished space supports your business operations.
Set a Realistic Budget for Space Improvements
Office renovations can require significant investment. However, delaying essential improvements may disrupt operations or lead to higher repair costs later.
Start by reviewing your available budget and prioritizing projects based on their urgency, cost, and impact on business operations.
When preparing your budget, account for:
- Design and professional fees
- Construction materials and labor
- Furniture, fixtures, and equipment
- Electrical, mechanical, and IT requirements
- Permits and compliance costs
- Ongoing maintenance expenses
- A contingency fund for unexpected costs
Once you have estimated these expenses, request detailed quotations from qualified contractors. Review each proposal carefully, paying attention to the scope of work, material specifications, project timelines, and after-build support. Comparing these details can help you choose a solution that offers the best value for your budget.
Make Your Workplace Adaptable to Future Needs
Business needs can change throughout the year. To prepare your space for 2027, consider the following:
- Plan for growth: Ensure your workplace can accommodate new employees, changing departments, and evolving work arrangements without major renovations.
- Use flexible furniture and layouts: Consider modular furniture, movable partitions, and adaptable meeting areas to make better use of your space.
- Prepare for future technology: Ensure your infrastructure can support new equipment and technology as your business grows.
- Check building systems: Assess your electrical capacity, network connectivity, ventilation, and other essential systems before making layout changes.
- Plan ahead: Addressing these requirements early can help reduce additional costs and avoid unnecessary modifications later.
Prioritize Safety, Maintenance, and Building Compliance
A well-designed commercial space must be functional, safe, and properly maintained. Prioritizing safety, maintenance, and compliance can help protect your business investment, minimize operational disruptions, and maintain a reliable working environment.
Before 2027, inspect essential building systems, including electrical wiring, air-conditioning, plumbing, and fire alarms. Ensure your space meets applicable building, fire safety, accessibility, and workplace requirements. Schedule regular inspections and equipment servicing, and maintain detailed records of all repairs and maintenance activities.
Work With the Right Design and Build Partner
When evaluating potential partners, consider their experience with similar projects, ability to understand your operational requirements, approach to project scheduling, quality standards, and after-build support.
Look for a team that considers both the appearance and functionality of your space. A successful project should align with your budget, support daily operations, and accommodate your company’s longer-term objectives.
Partner with Corebilt for Your 2027 Workspace Plans
Corebilt offers integrated design and build solutions tailored to different project requirements. Its approach brings together planning, construction, and specialized building services to help businesses transform their spaces around their needs.
Contact us to explore design and build solutions tailored to your business needs.
FAQs
- What is the difference between commercial space planning and interior design?
Commercial space planning focuses on how a space is arranged for efficient operations. Interior design focuses on its appearance, including colors, materials, lighting, and furniture.
- When should a business consider relocating instead of renovating?
A business should consider relocating if its current space no longer meets its needs and renovations cannot solve the problem effectively.
- What documents are needed before starting a commercial fit-out project?
You may need floor plans, property documents, project specifications, contractor agreements, and required permits or approvals.