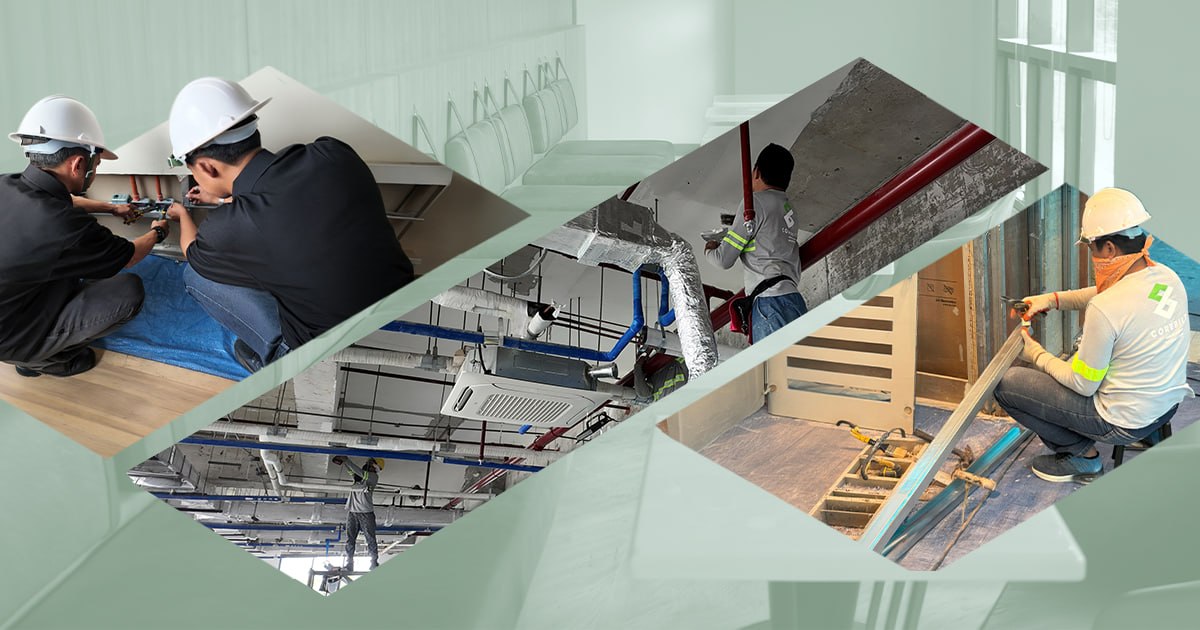
The Philippines is no stranger to disasters such as typhoons, monsoon rains, and even earthquakes. It experiences an average of 20 typhoons and earthquakes due to its geographical location. This is why Filipinos and businesses have to adapt their day-to-day activities and operations.
Institutions worry about continuity of operations and overall safety while their employees struggle with mobility and feasibility of job implementation in a remote setup.
Apart from the push of improved occupational safety, disaster-proofing a space or the workplace now goes beyond reinforced walls.
Features That Disaster-Proof a Building, Space
- Compliance to National Building Code, National Structural Code of the Philippines
Buildings, in general, are expected to comply with the prescribed standards set by law. It is supposed to withstand seismic forces, high wind loads, and even consider flood conditions through structural loads and foundation design.
This can be done through reinforced concrete, steel frames, and symmetrical layouts. Incorporating tempered glass and elevated foundations can help guard against storms and flooding.
- Workplace Emergency Response Plan
Fitting out spaces must consider possible emergency and evacuation plans apart from securing fire safety clearances and site risk assessment against hazard maps available. Regular staff training is also required in compliance with the safety standards by key government agencies.
Plans should include clear pathways, signages for escape routs and evacuation, and backup communication protocols.
- Backup/Emergency Power Provision
Most building fit-out guidelines require this as baseline in compliance with the Philippine Electrical Code standards.
This should include surge protection and redundant circuits for critical equipment in case of a power outage.
- Assessment of heat load, ventilation
Reduce vulnerabilities by designing spaces to reduce heat load, increasing natural ventilation, and adding overhangs or louvered screens to block sun or promote natural cooling.
- Reduction of heavy, unanchored fixtures
Workplaces must have symmetrical, evenly distributed layouts to subscribe to disaster-resilient structural designs.
- Use of flexible, modular furniture
Flexibility in space and furniture reconfiguration is vital should the space need to double as a temporary shelter or staging area.
Spaces now go beyond physical requirements but should factor in the overall experience and safety of the users.
Partner with a general contractor that puts your safety first. Contact bd@corebilt.ph today!